Valdebebas. An overall vision
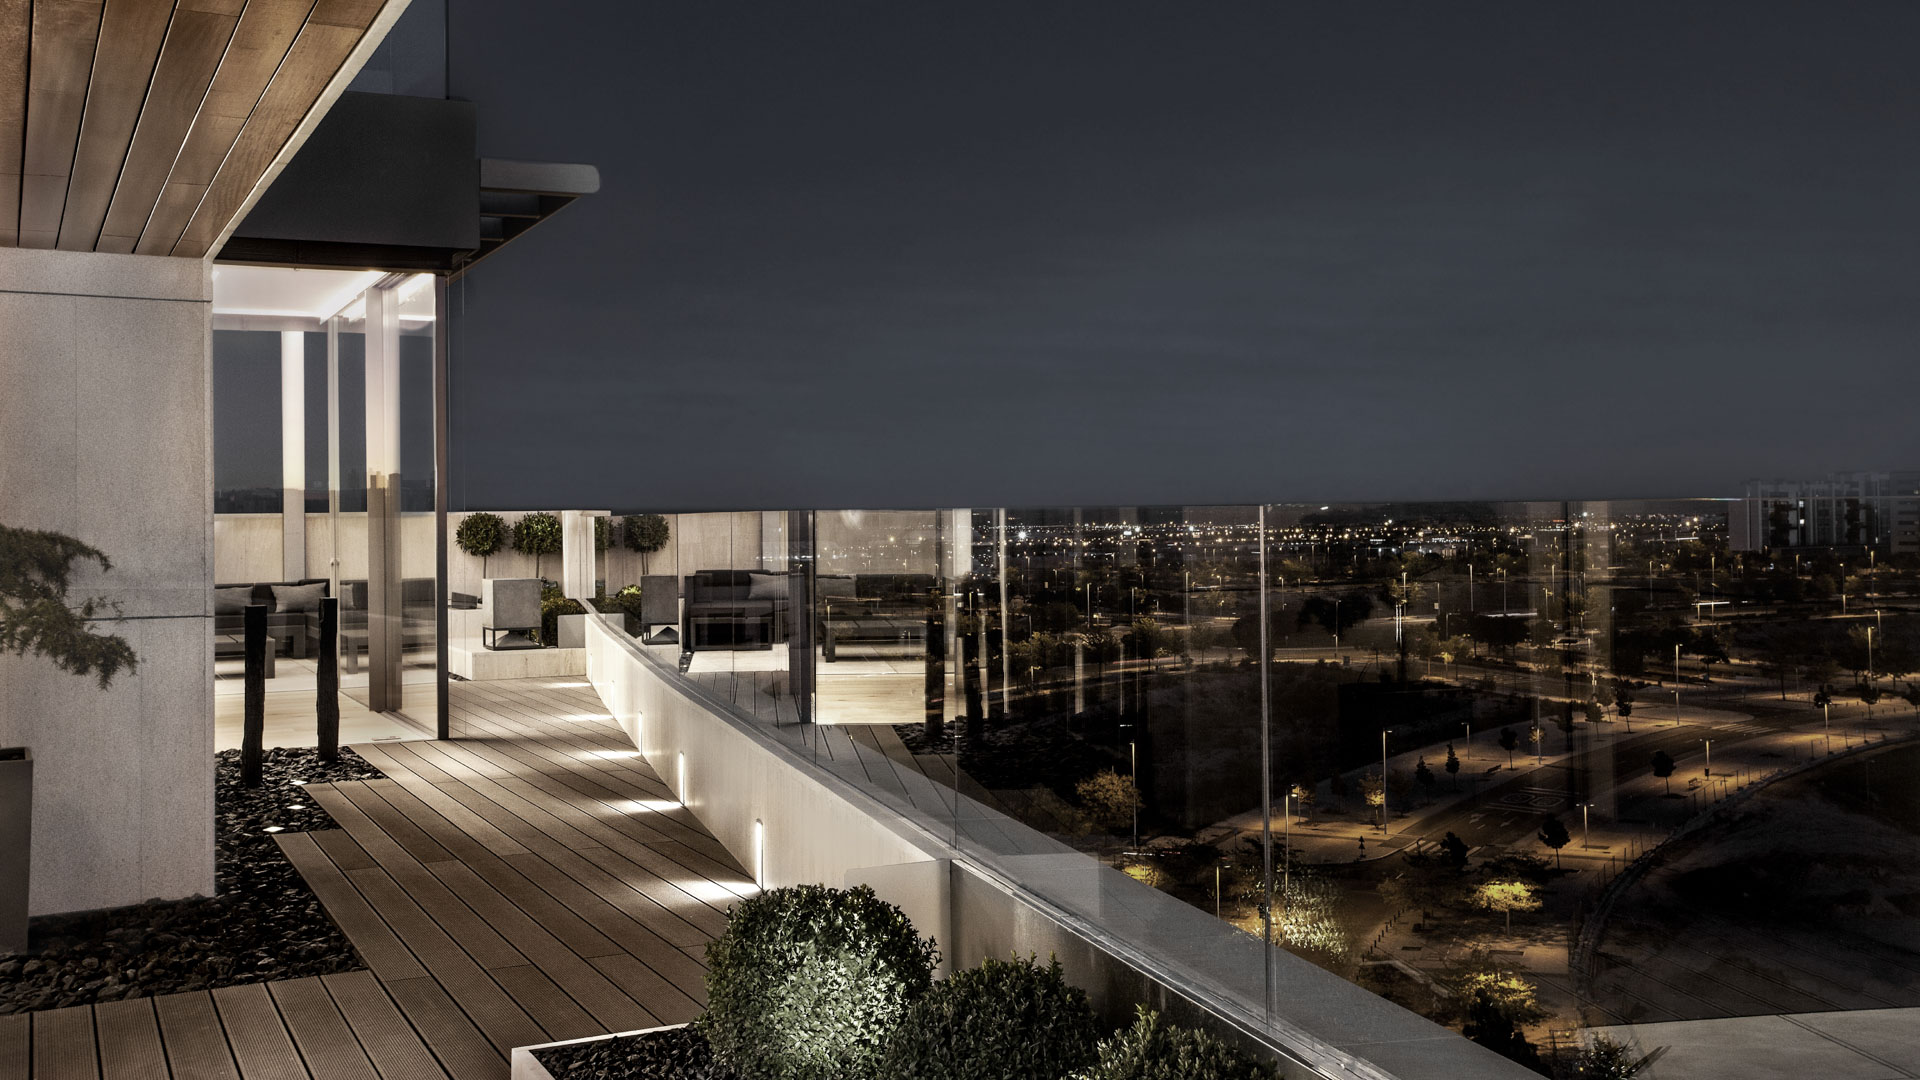
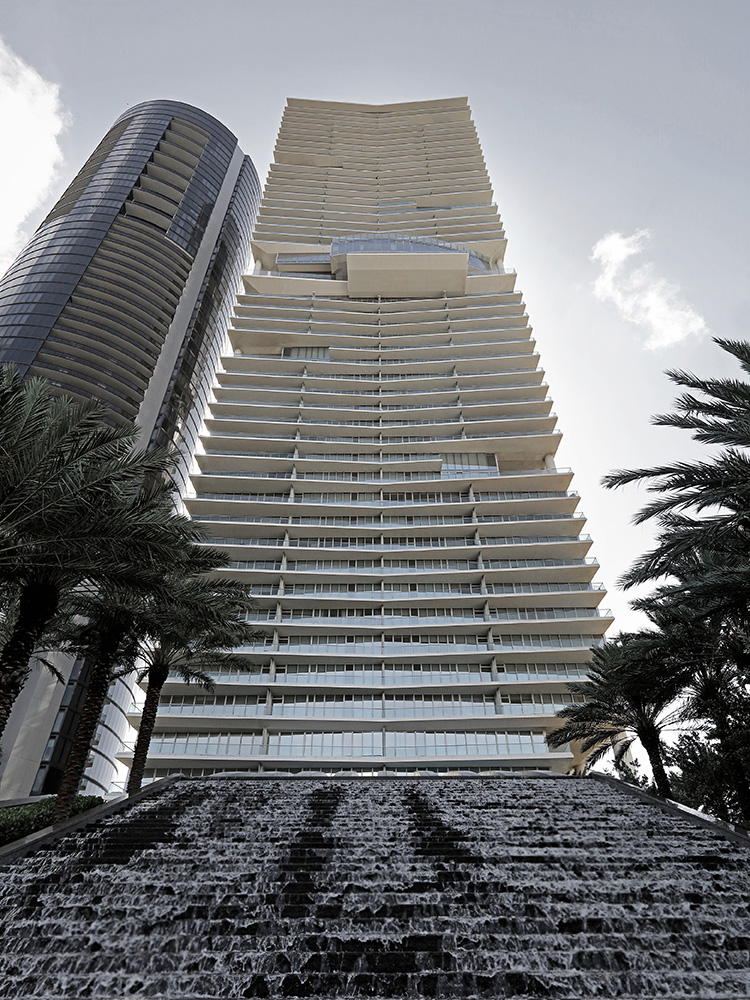
In the Valdebebas district, to the north-east of Madrid, the Cano y Escario Arquitectura studio has designed a penthouse developed over two levels, where natural light, the openness of the spaces and the relationship with the landscape define the character of the residence. Iconno, the Rimadesio Monobrand in Madrid, supported the architecture studio in developing the interior project, collaborating on the definition of the custom-made solutions and on the selection of personalised finishings and materials. In this project, the Rimadesio solutions designed by Giuseppe Bavuso help to build a coherent interior language, through architectural systems, furnishings and accessories that interpret the home with formal rigour and material refinement.
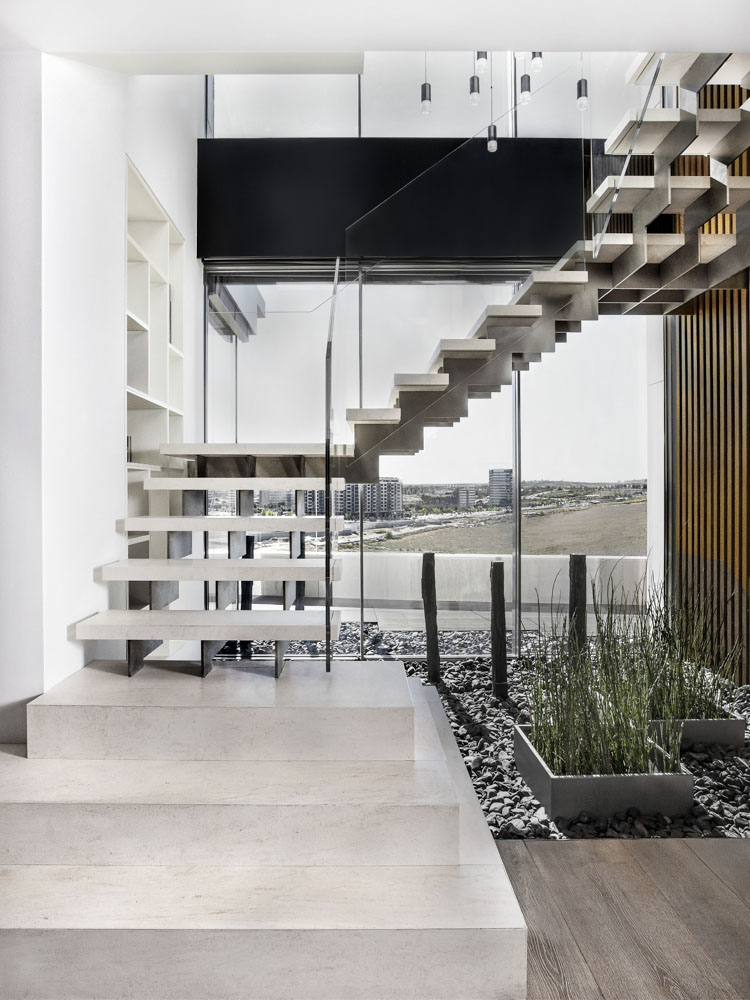
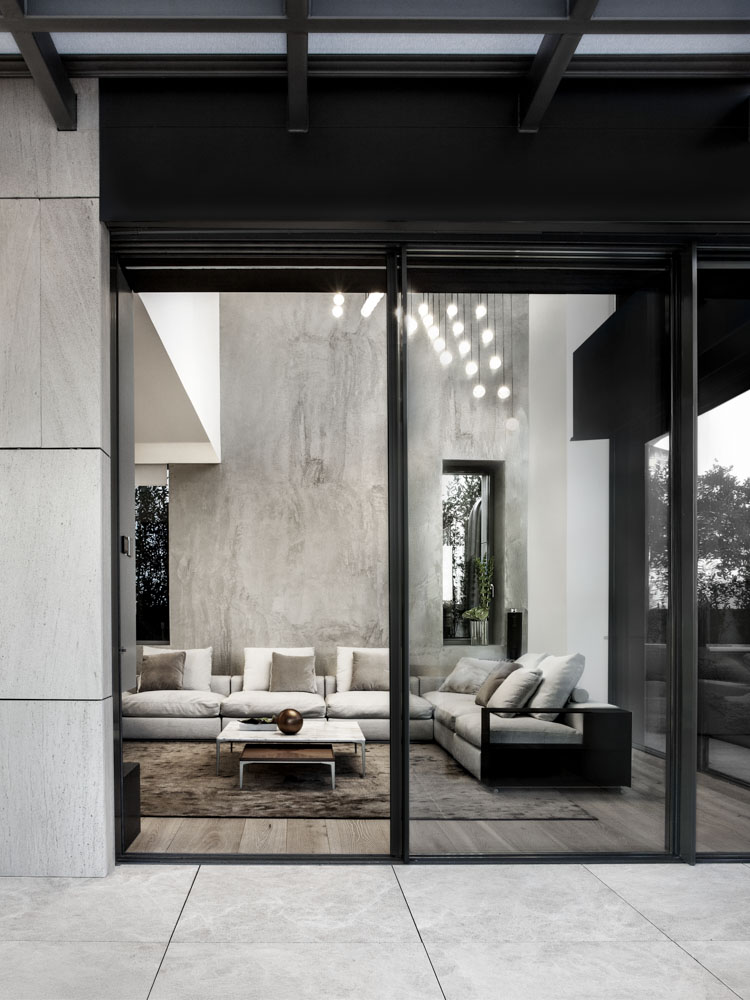
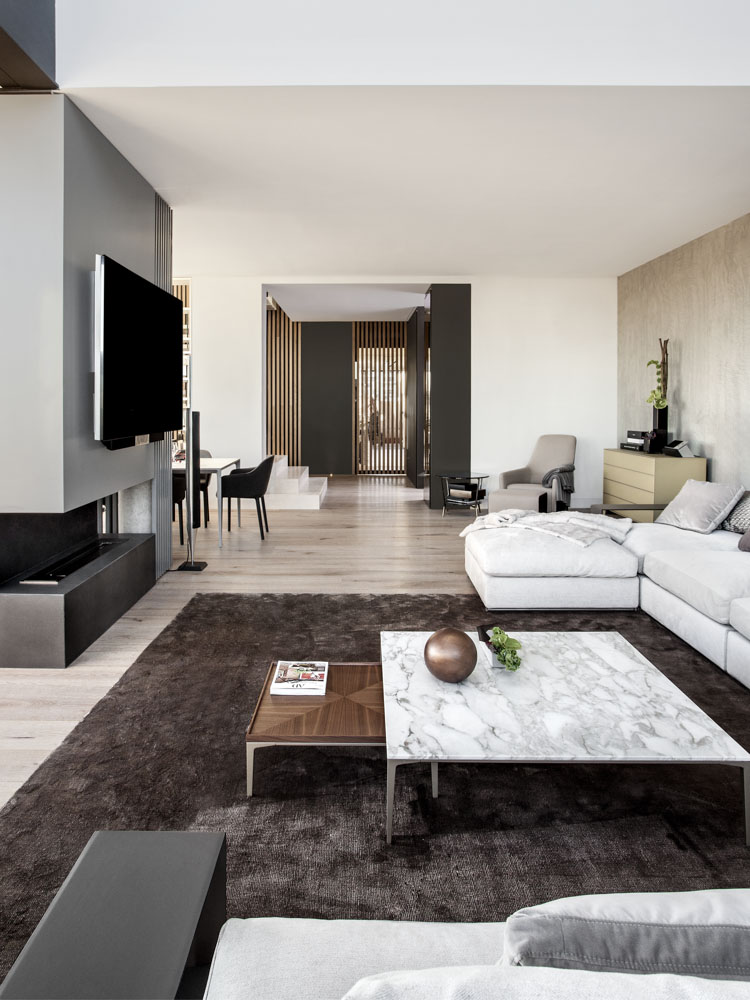
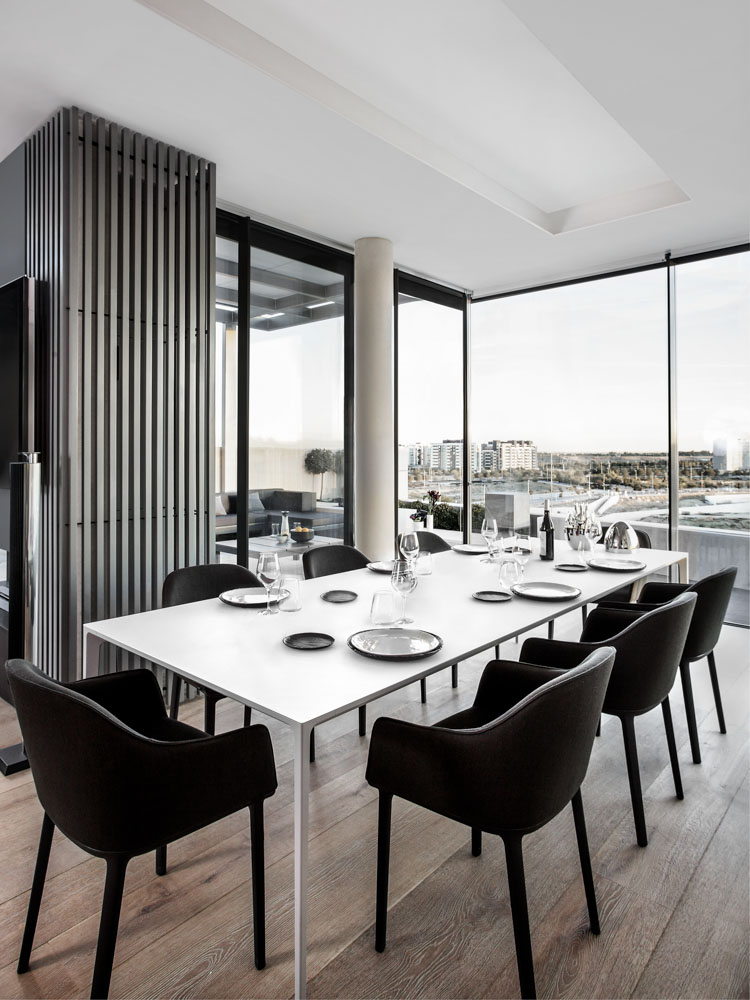
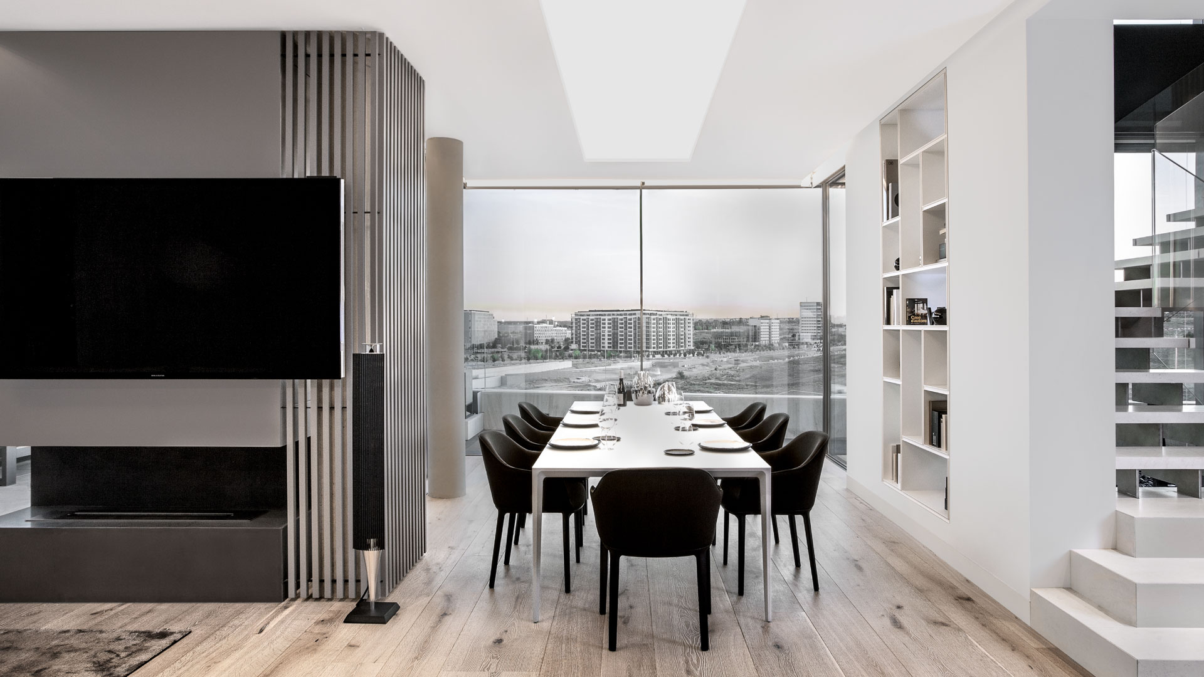
In the living area, the modular Opus bookcase takes on a central role in the composition: the structure marks the space of the staircase and relates it to the dining area, where the Long Island table is the protagonist. The Tray coffee tables complete the scene with a refined interplay of geometries and materials.
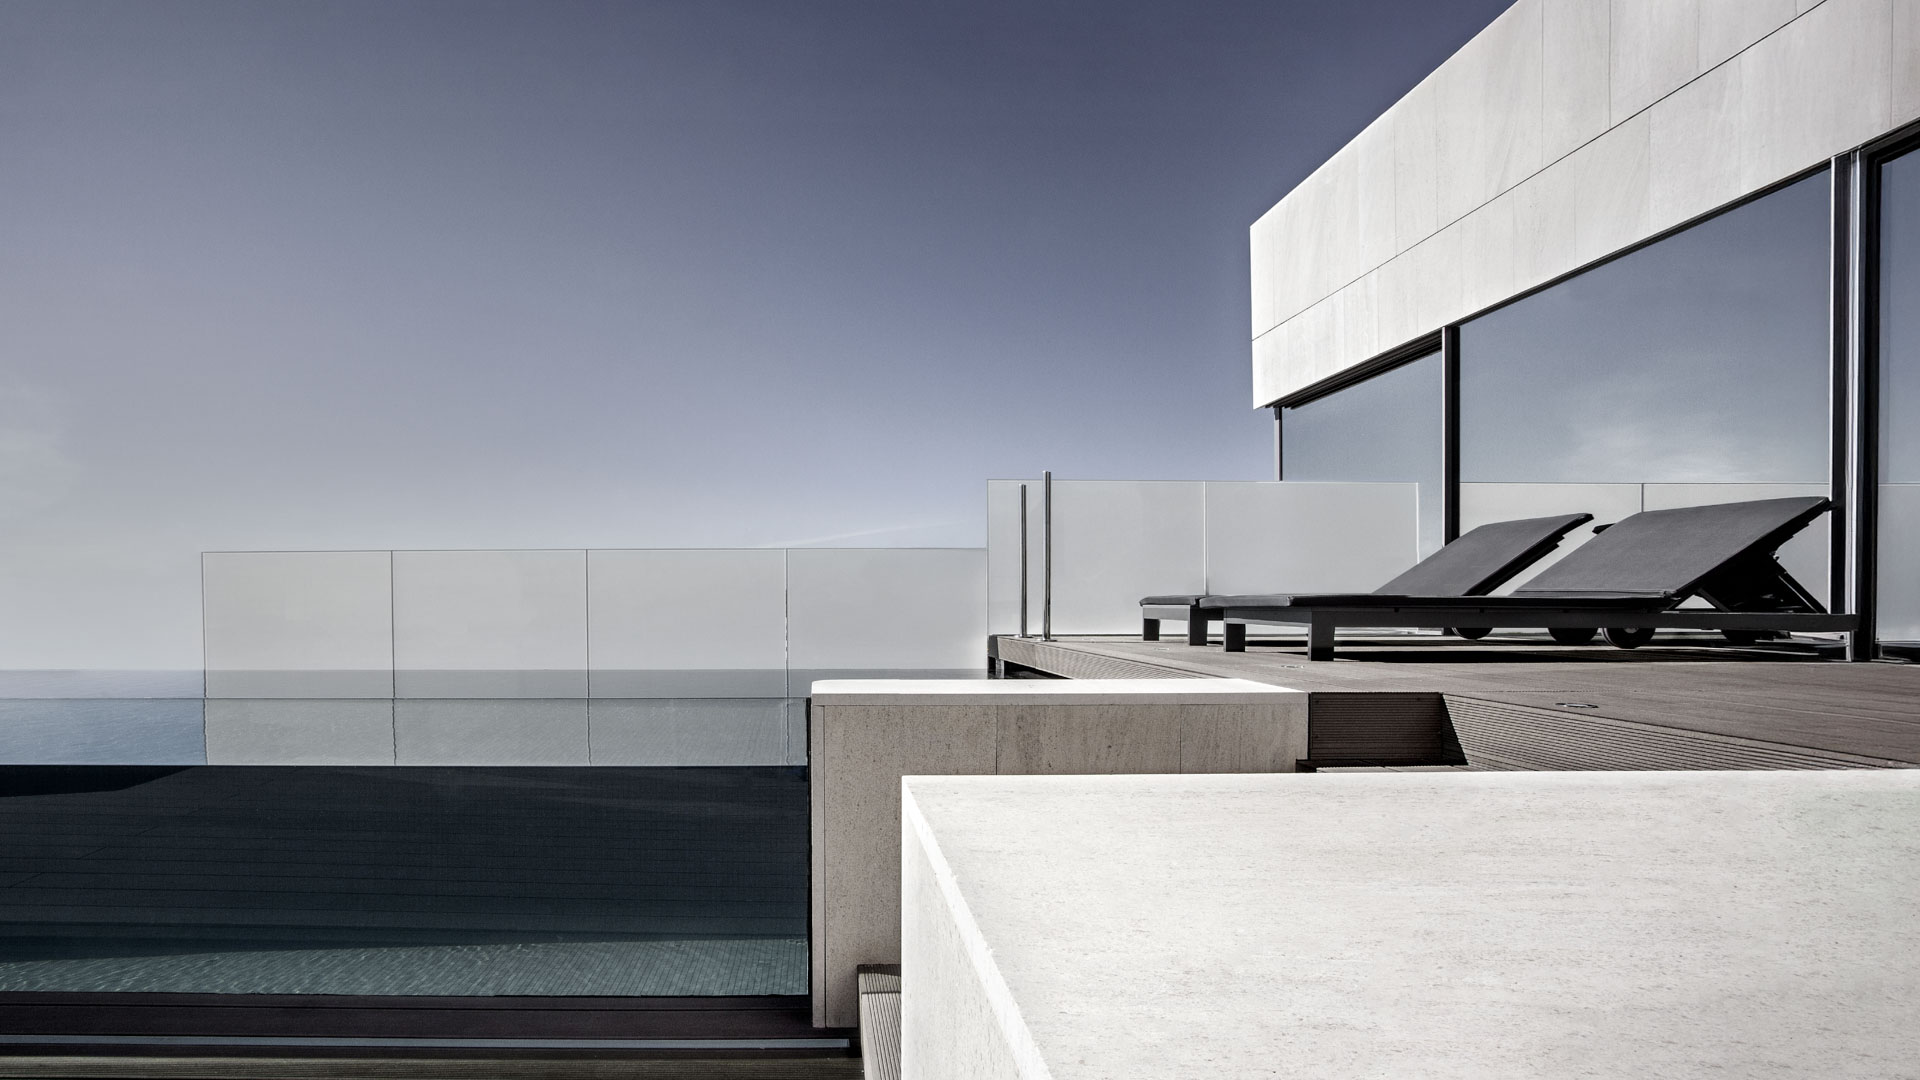
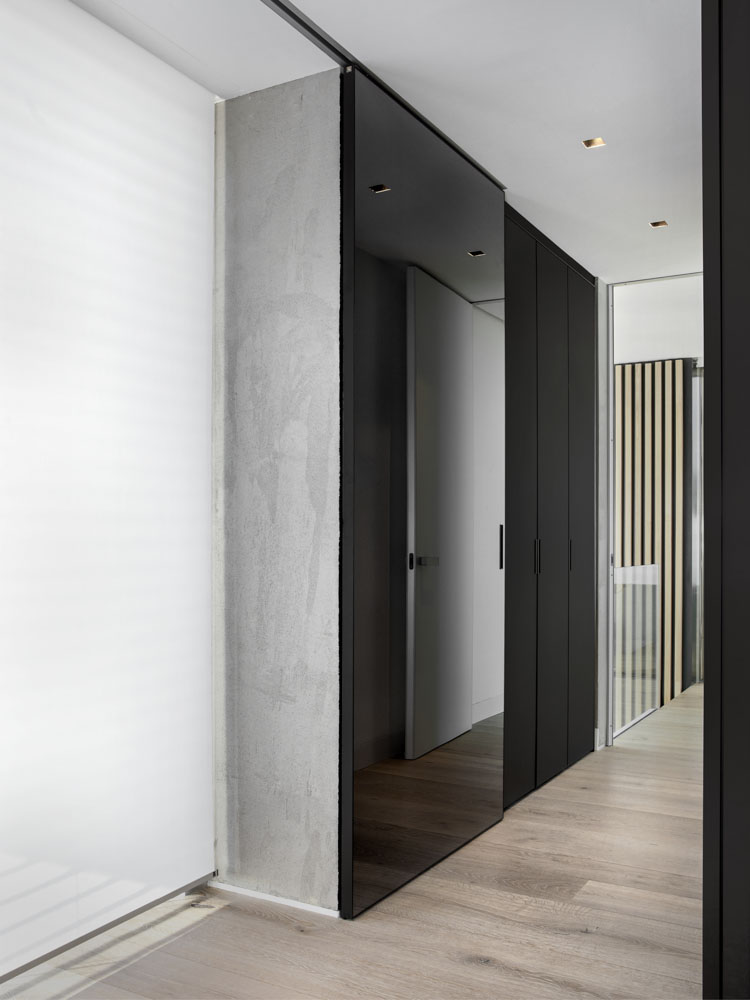
The night area, overlooking the terraces, stands out for its evocative atmospheres, where transparencies and reflections enhance the Rimadesio finishings and design solutions. The Zenit walk in closet organises the space dedicated to the wardrobe, while the systems of doors and sliding panels interpret the relationship between opening, separation and continuity through different configurations. The terraces and the greenery complete the residence, extending the living experience towards the open spaces.